
Frameless Glass Wall
The MIES collection's Frameless Glass Walls offer continuous glass room dividers that combine elegance with high acoustic insulation. These sleek, modern dividers allow natural light to permeate the surrounding spaces, creating a bright and open atmosphere. Engineered for both beauty and functionality, the frameless design ensures unobstructed views and a seamless integration into any interior, enhancing both residential and commercial environments with their sophisticated transparency and soundproofing capabilities.


Glass Wall System Singapore: Supply, Design & Installation for Homes & Offices
A glass wall system creates bright, open spaces while giving each area a clear purpose. Designed for homes, offices, meeting rooms and commercial interiors in Singapore, these systems combine clean lines with practical space division. Each project can match the layout, privacy needs and design goals of the property.
From planning and material selection to installation, the process covers each stage. Choose from frameless, framed, sliding and acoustic glass solutions to shape spaces without building solid walls.
What Is a Glass Wall System?
A glass wall system uses glass panels to partition an interior without blocking light or making the space feel confined. The system creates various enclosed areas which include meeting rooms, private offices, work zones, living spaces and other defined spaces. The panels connect to their surroundings through either framed systems or thin profile systems or without any frame, depending on the design requirements. Fixed, sliding and movable options also suit different layouts.
Glass partitions create spatial organisation for rooms through transparent walls which maintain complete visibility between different areas. These elements function effectively in areas which need to maximise natural light access, maintain visual contact and optimise their available floor space.
Types of Glass Wall Systems We Offer
Different interiors call for different glass configurations. The right choice depends on privacy, sound control, movement, space and visual style.
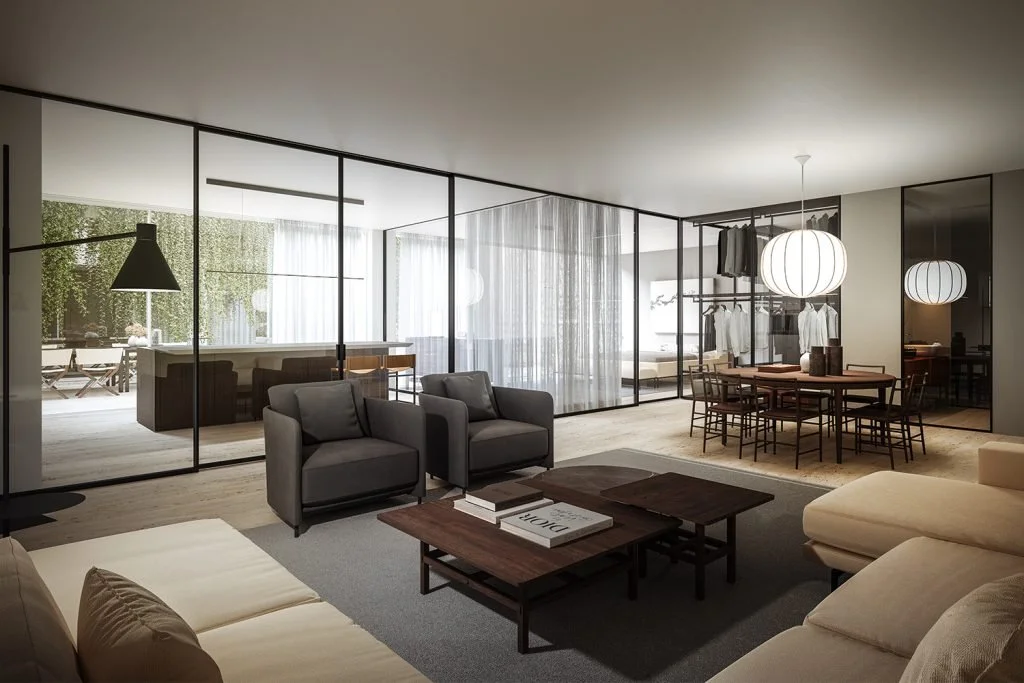
Frameless Glass Wall
A frameless glass wall strips away bulky frames to create a clean and open appearance. Glass panels connect through discreet tracks and fittings, which helps maintain clear sightlines. This option suits offices, meeting rooms, reception areas and modern homes where light, openness and a minimalist finish shape the design.
Framed Glass Partition
A framed glass partition combines glass panels with visible structural profiles for added definition. The frame creates strong visual lines and can complement modern interior themes. These partitions suit workspaces, meeting rooms, private offices and commercial areas that need clear separation while retaining natural light and an open atmosphere.
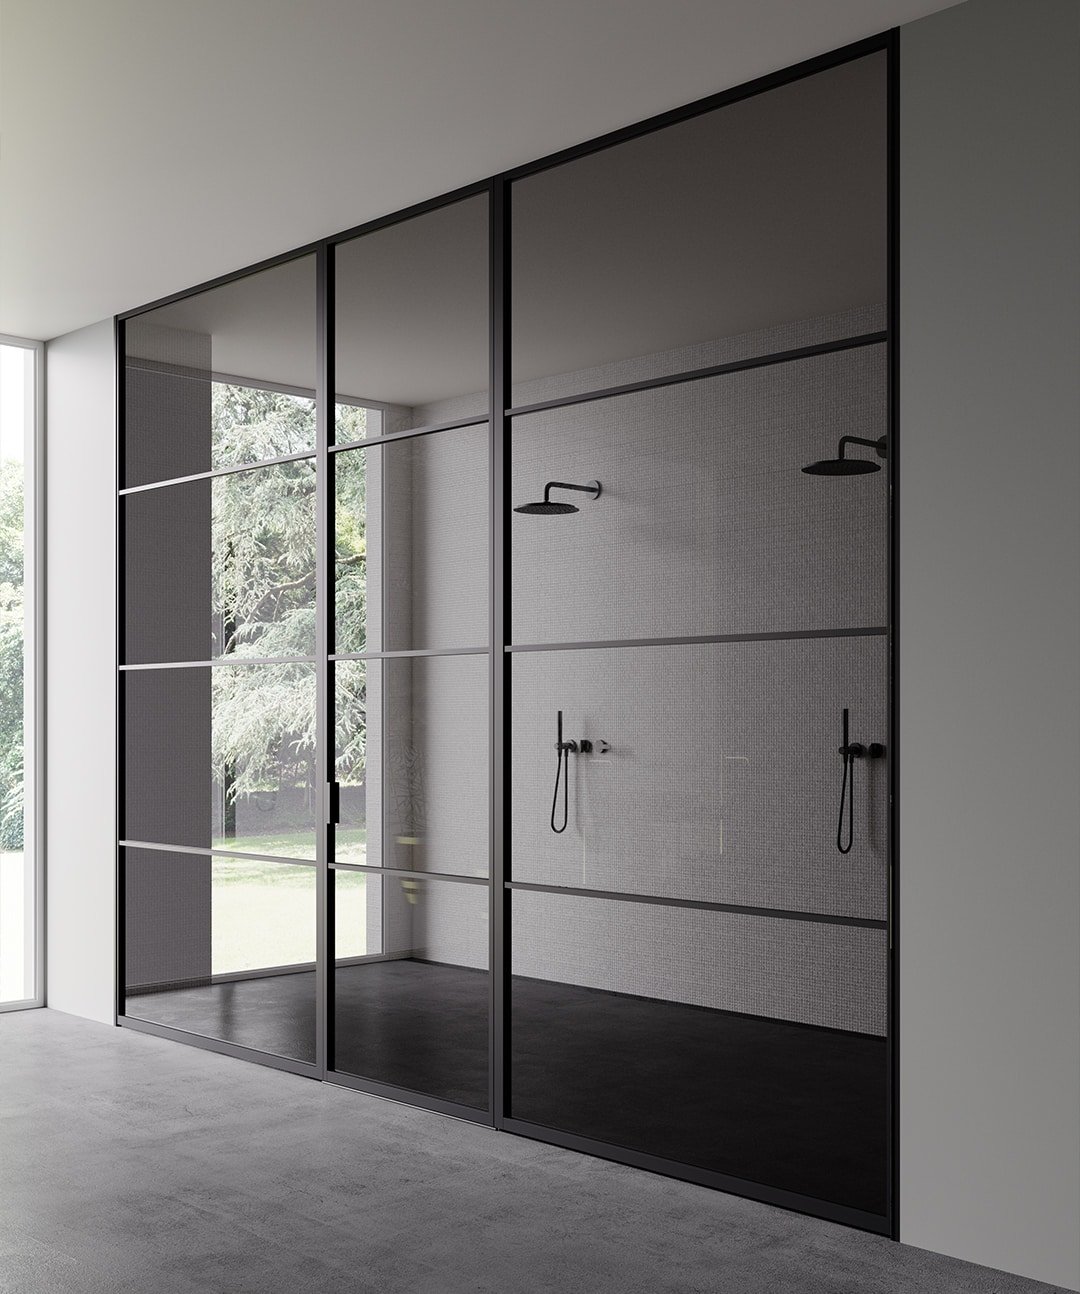
Movable Glass Wall Options
Movable glass systems help spaces adapt to changing needs. Users can open or divide areas without relying on permanent solid walls.
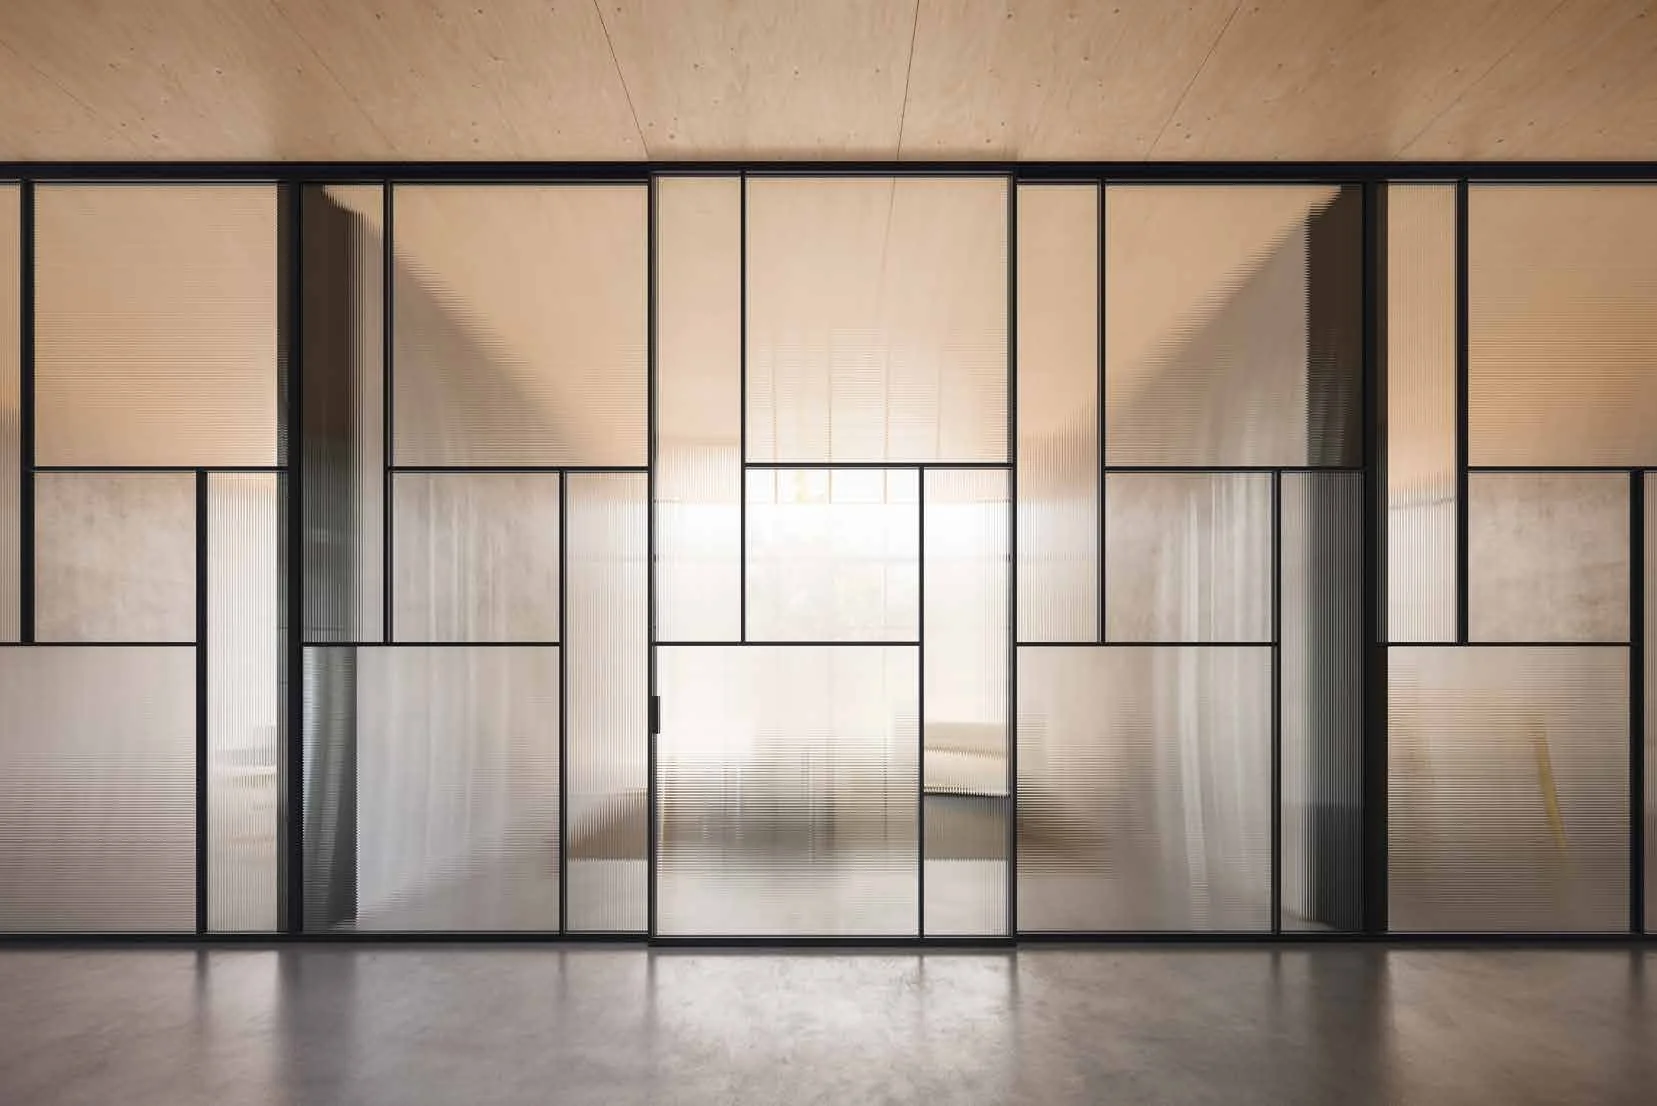
Sliding Glass Wall
Sliding glass walls glide along a track to open or divide a room without taking up the swing space of a hinged door. They suit compact offices, meeting areas and residential interiors where floor space matters. The panels also help preserve light and visual connection between adjoining areas.
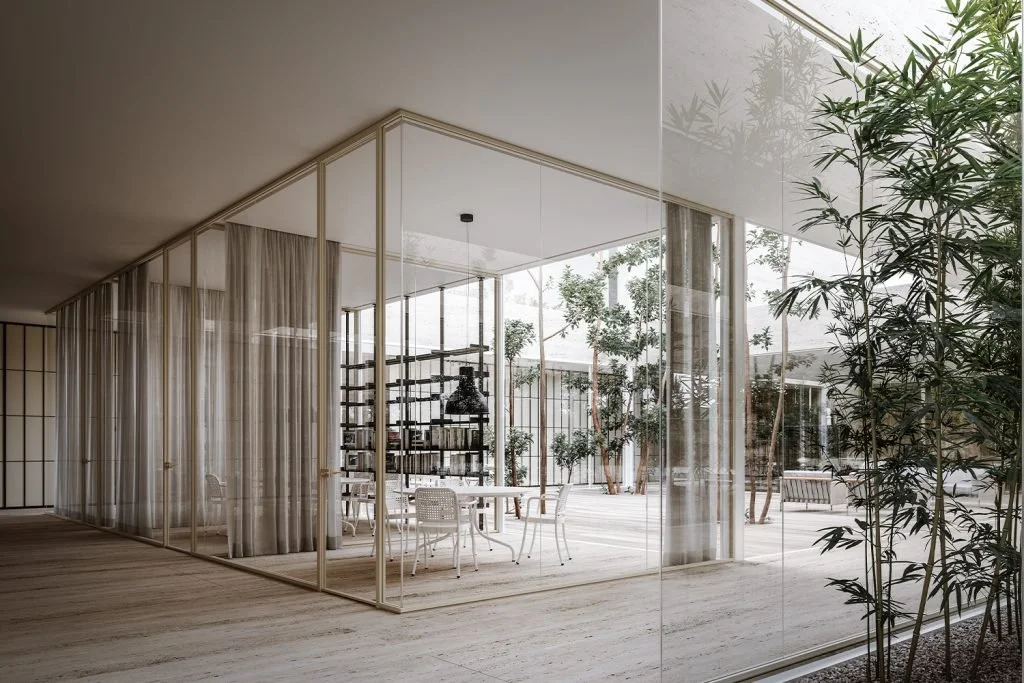
Acoustic / Double-Glazed Glass Wall
Double-glazed glass walls use two glass layers to support stronger sound control between spaces. They suit meeting rooms, executive offices and work areas where conversations need greater privacy. Their layered construction combines acoustic performance with the clean appearance expected from a modern glass wall system.
Benefits of a Glass Wall System
Glass partitions do more than divide rooms. They can reshape how people use, experience and organise an interior.
Natural Light & Energy Savings
Glass allows daylight to travel across rooms and work areas. Better light distribution can reduce dependence on artificial lighting during daylight hours.
Flexible, Reconfigurable Space
Selected movable and sliding systems let users change room layouts when needs shift. This flexibility helps offices and homes make better use of available space.
Better Space Definition
Glass partitions create clear boundaries without the heavy appearance of solid walls. They help organise meeting areas, work zones and shared spaces while maintaining openness.
Enhanced Aesthetics
Clean glass surfaces give commercial interiors a polished, contemporary character. They can support a professional image while complementing different materials, colours and interior styles.
Improved Visual Connection
Transparent partitions maintain sightlines between separate areas. Teams can retain a sense of connection while using defined rooms for meetings, focused work or discussions.
Greater Acoustic Privacy
Acoustic and double-glazed options help control sound transfer between rooms. They support spaces where speech privacy and fewer distractions form part of the design brief.
How It Works: Our Installation Process
A structured process helps turn design requirements into a finished glass partition. Each stage focuses on fit, function, appearance and project needs.
Consultation & Site Survey
The process starts with a discussion about your space, your lifestyleand preferred design. A site survey helps assess measurements, layout and installation requirements.
Design & Quotation
The project moves into system selection and design planning. A quotation reflects the chosen configuration, dimensions, materials, fittings and project requirements.
Fabrication
The selected design moves into production based on approved measurements and specifications from Italy. Each component follows the requirements set for the planned installation.
Installation & Handover
The installation team fits the panels, tracks, frames and required components. Final checks confirm alignment, movement, finish and function before project handover.
Where Glass Wall Systems Are Used
Glass partitions suit many residential and commercial interiors. Their clean design makes them useful wherever a space needs separation without losing its open character.
Corporate offices and workspaces
Meeting and conference rooms
Executive offices
Reception and waiting areas
HDB and condominium interiors
Private homes
Retail spaces and showrooms
Hospitality and commercial interiors
Frequently Asked Questions
-
A glass wall system uses glass panels to divide interior spaces while maintaining light and visibility. Options include framed, frameless, fixed, sliding and acoustic configurations for different design needs.
-
Costs depend on project size, glass specifications, system type, fittings, acoustic needs and installation conditions. A site assessment can determine the requirements and support an accurate project quotation.
-
Glass partitions can be suitable for all interiors, depending upon the requirements of the proposed work. Property owners are to check the current renovation rules and to seek the required approval prior to installation of the glass partition walls.
-
Framed glass walls use visible structural profiles around the glass, creating defined lines. Frameless systems reduce visible framing to produce cleaner sightlines and a more open, minimalist appearance.
